
Price Reduction - Waterfront
Address
Not Disclosed, West Islip, NY
Price
$ 5,998,000
Property Attributes
- MLS#936337
- TypeSingle Family
- Listing Status Active
- CountySUFFOLK
- CityWest Islip
- Zip11795
- StyleColonial,Traditional
- Year Built2004
- Taxes$ 49813
- Price$ 5,998,000
- Bedrooms6
- Full Bathrooms5
- Half Bathrooms2
- Sqr Footage6893
- Lot Size0.74 Acres
Data Source:
Listings courtesy of OneKey® MLS as distributed by MLS GRID
Property Description
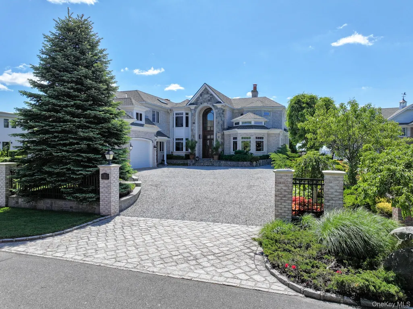
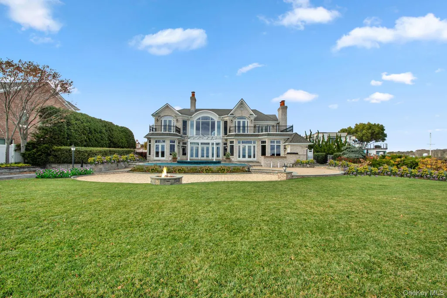
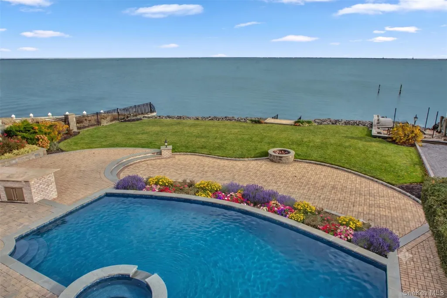
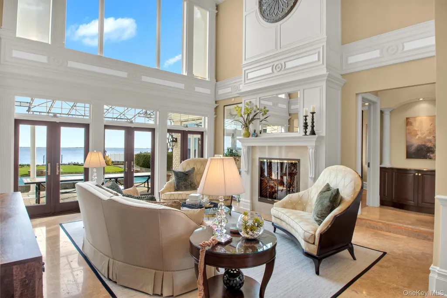
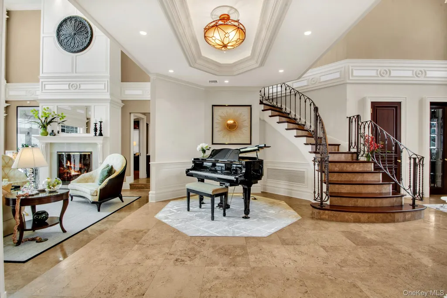
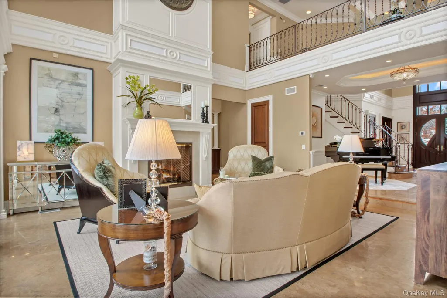
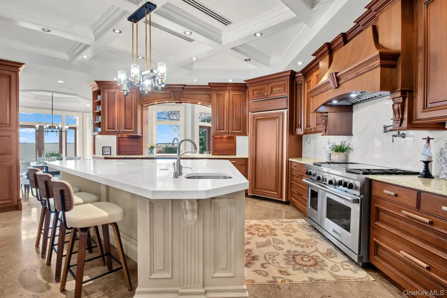
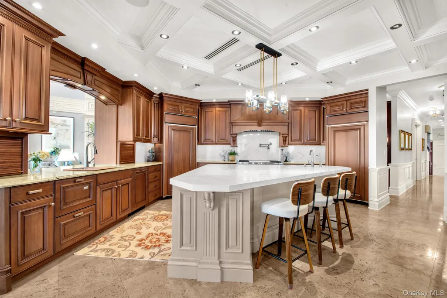
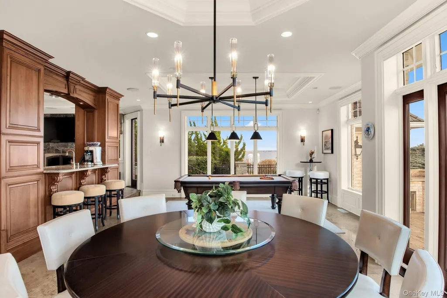
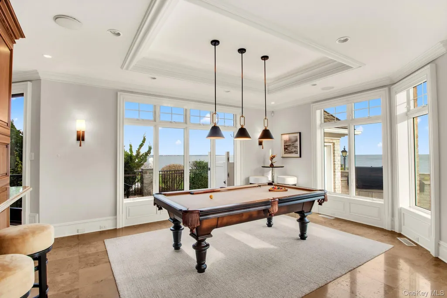
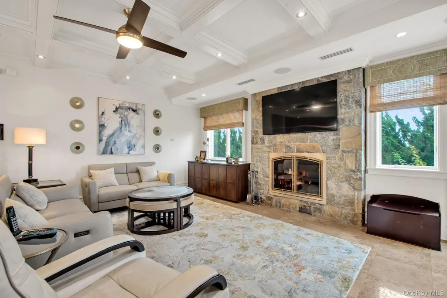
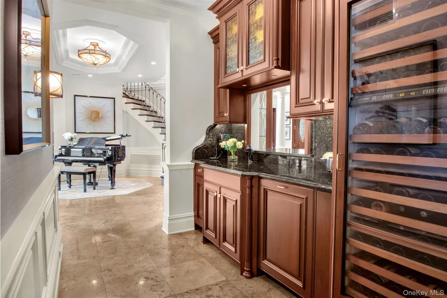
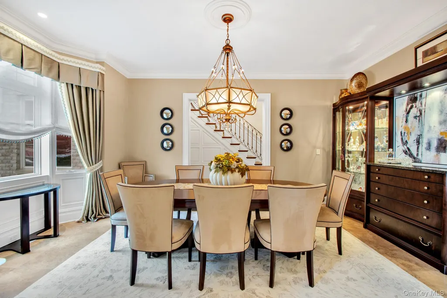
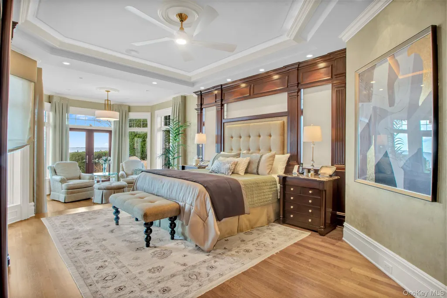
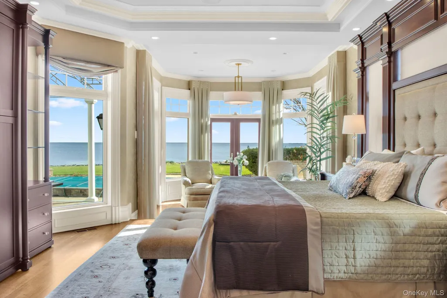
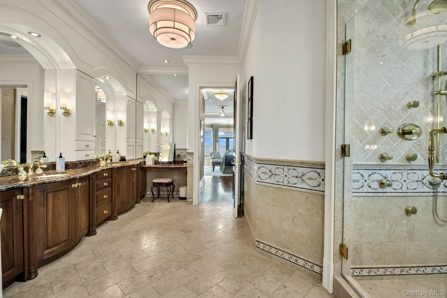
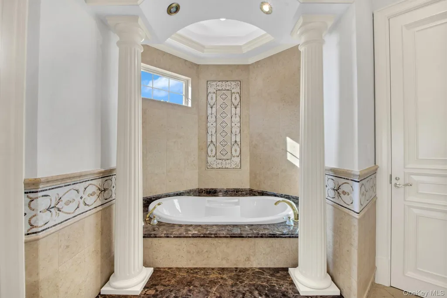
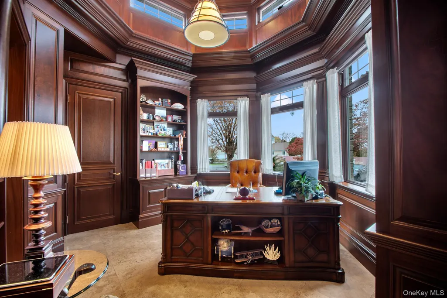
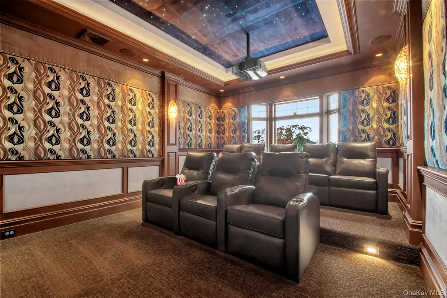
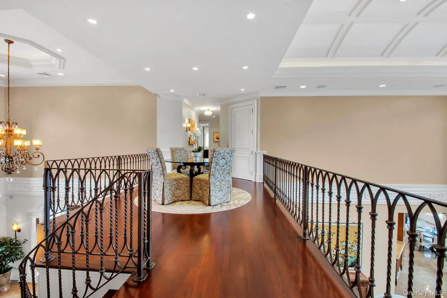
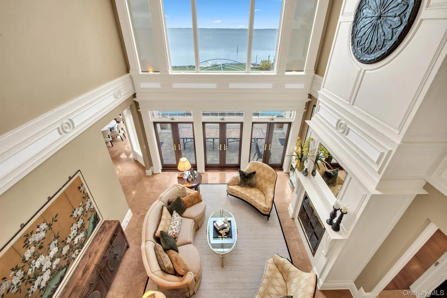
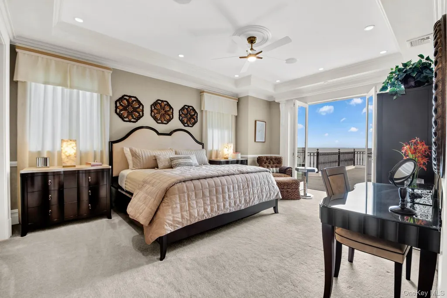
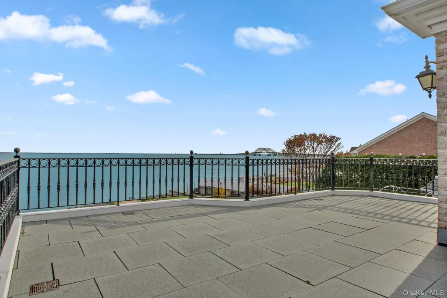
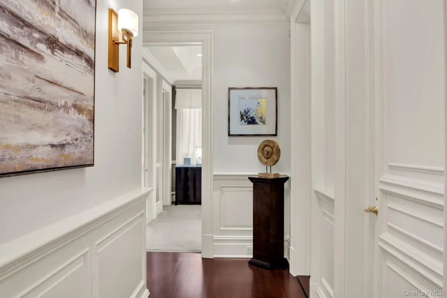
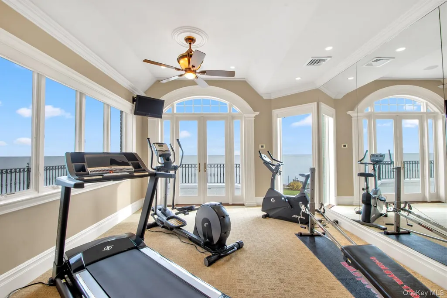
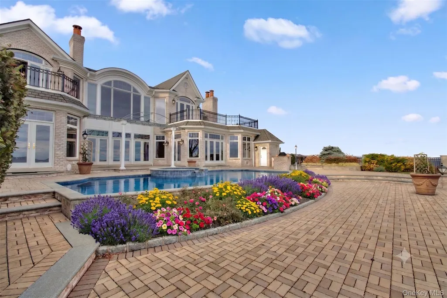
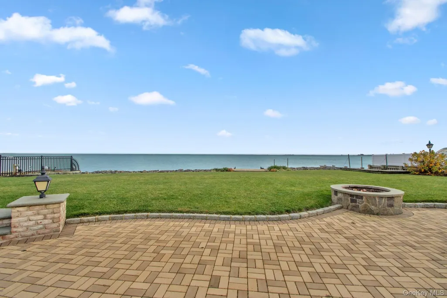
LUXURY WEST ISLIP WATERFRONT LIVING! TIME TO UNVEIL THIS EXCLUSIVE WATERFRONT OPPORTUNITY TO OWN A TURN-KEY 7,000 SQ FT TRANSITIONAL MANSION WITH A 6 CAR GARAGE. BUILT BY THE RENOWNED GEROLD BROS. PERFECTLY POSITIONED ON .74 ACRE WITHIN THE SOUGHT-AFTER OAK NECK ESTATES.
| Elementary School | Middle School | High School |
|---|---|---|
| Bayview Elementary School | Beach Street Middle School | West Islip Senior High School |
| Price History | |
|---|---|
| 6/13/2026 | Listed $6,500,000 |
| 8/14/2026 | 8$5,998,000 |
General Features
| Sewer | Public Sewer |
|---|---|
| Heating | Natural Gas,Radiant Floor |
| Cooling | Central Air |
| Utilities | Natural Gas Connected |
| Appliances | Dishwasher,Dryer,Freezer,Gas Cooktop,Gas Range,Refrigerator,Washer,Wine Refrigerator |
| HOA Fee | 610 |
| Garage Spaces | 6 |
| Association Fee Includes | Snow Removal |
| Patio/Porch Features | Patio,Porch,Terrace |
| Architectural Style | Colonial,Traditional |
| Pool Features | In Ground,Outdoor Pool,Pool Cover,Salt Water |
| Security Features | Security System,Smoke Detector(s) |
| Construction Materials | Frame |
| Year Built | 2004 |
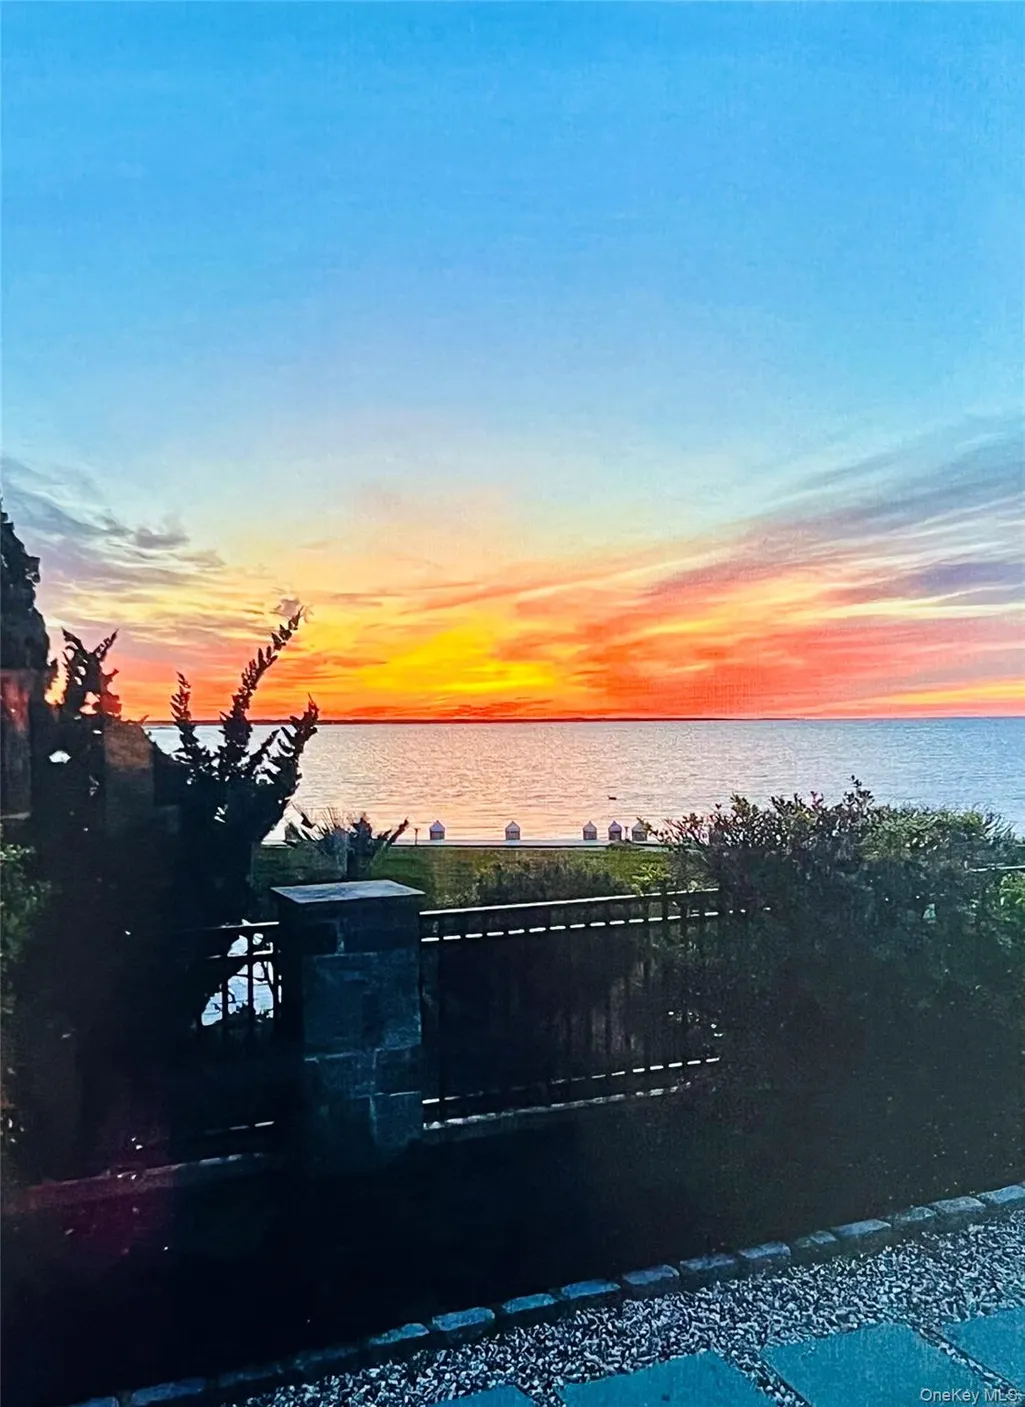
| View | Water |
| Property Subtype | Single Family Residence |
| Tax Year | 2025 |
| Parcel Number | 0500-480-00-01-00-017-000 |
| Waterfront Features | Water Access,Waterfront |
| Assoc Fee Paid Per | Annually |
| County | Suffolk County |
| Property Type | Residential |
| HOA | Yes |
| Garage Y/N | Yes |
| Total Rooms | 14 |
| Full Baths | 5 |
| Directions | google maps,Enter Oak Neck Estates,drive straight until near the end,pass Sexton Drive,turn left onto Oak Neck Lane. House is in the right with pvt pebble driveway. |
| High School | West Islip Senior High School |
| City | Islip |
| Senior Community Y/N | No |
| High School District | West Islip |
| Carport Y/N | No |
| Elementary School | Bayview Elementary School |
| Property Attached Y/N | No |
| Tax Annual Amount | 49813 |
| Middle/Junior High School | Beach Street Middle School |
| Property Condition | Actual |
| Additional Parcels Y/N | No |
| Virtual Tour | https://vimeo.com/1208160385?share=copy&fl=sv&fe=ci |
| Building Area Units | Square Feet |
| Standard Status | Active |
| Middle/Junior School District | West Islip |
| Elementary School District | West Islip |
| Tax Assessed Value | 167000 |
| Tax Lot | 17 |
| PostalCity | West Islip |
| AttributionContact | 516-315-7781 |
| Balcony Y/N | Yes |
| Listing Appliances | Dishwasher, Dryer, Freezer, Gas Cooktop, Gas Range, Refrigerator, Washer, Wine Refrigerator |
Interior Features
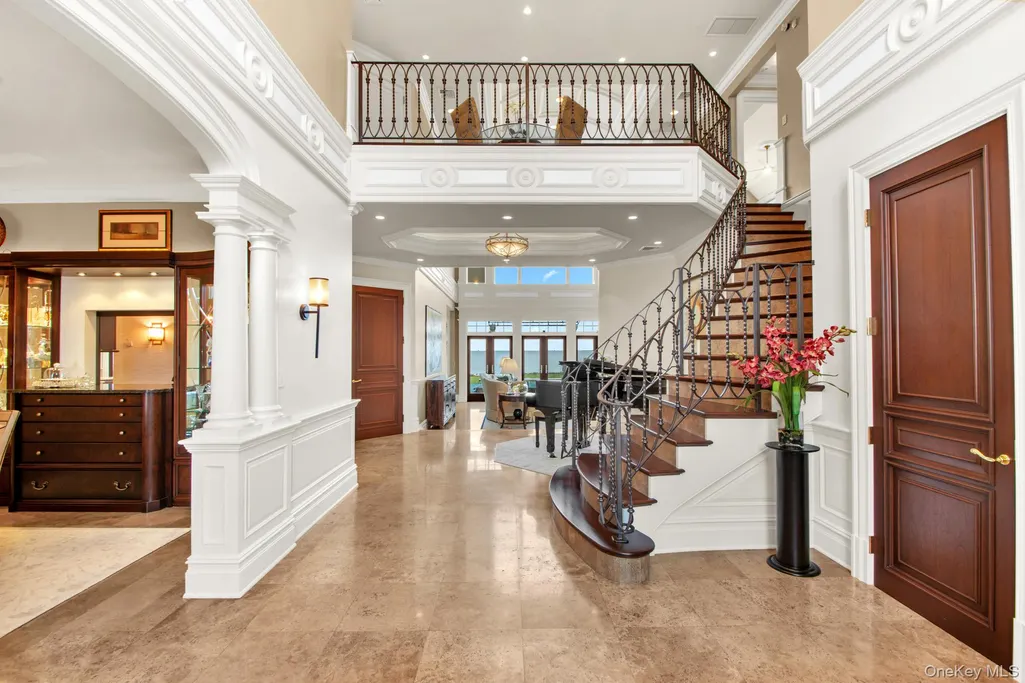
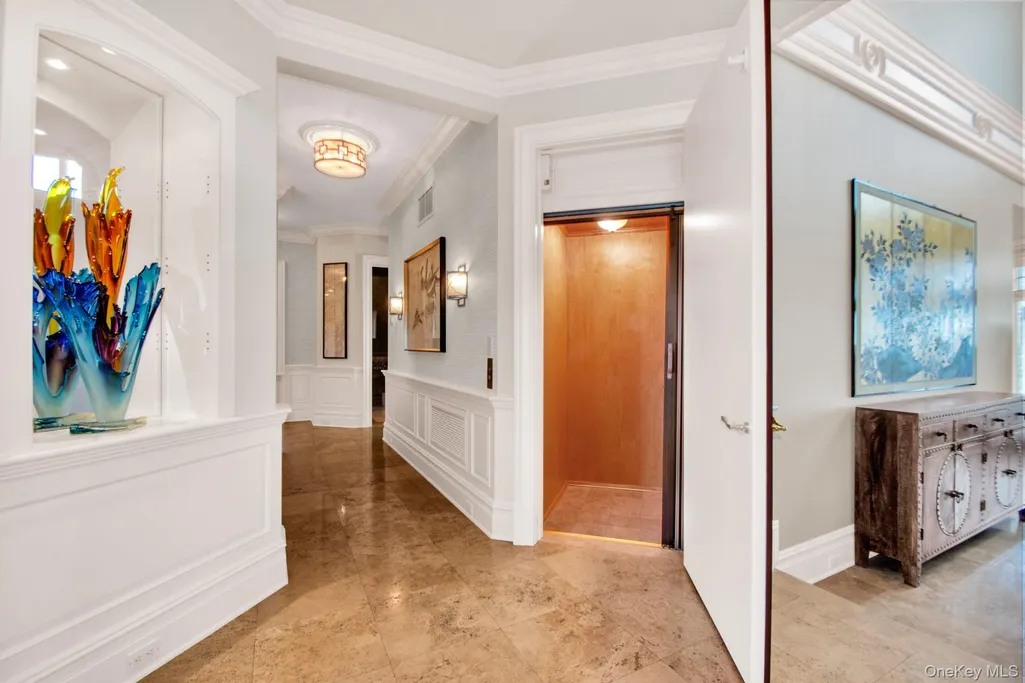
| Interior Amenities | First Floor Bedroom,Built-in Features,Central Vacuum,Crown Molding,Double Vanity,Eat-in Kitchen,Elevator,Entrance Foyer,Formal Dining,High Ceilings,High Speed Internet,In-Law Floorplan,Kitchen Island |
|---|---|
| Basement | Full,Unfinished,Walk-Out Access |
| Flooring | Carpet,Hardwood,Tile |
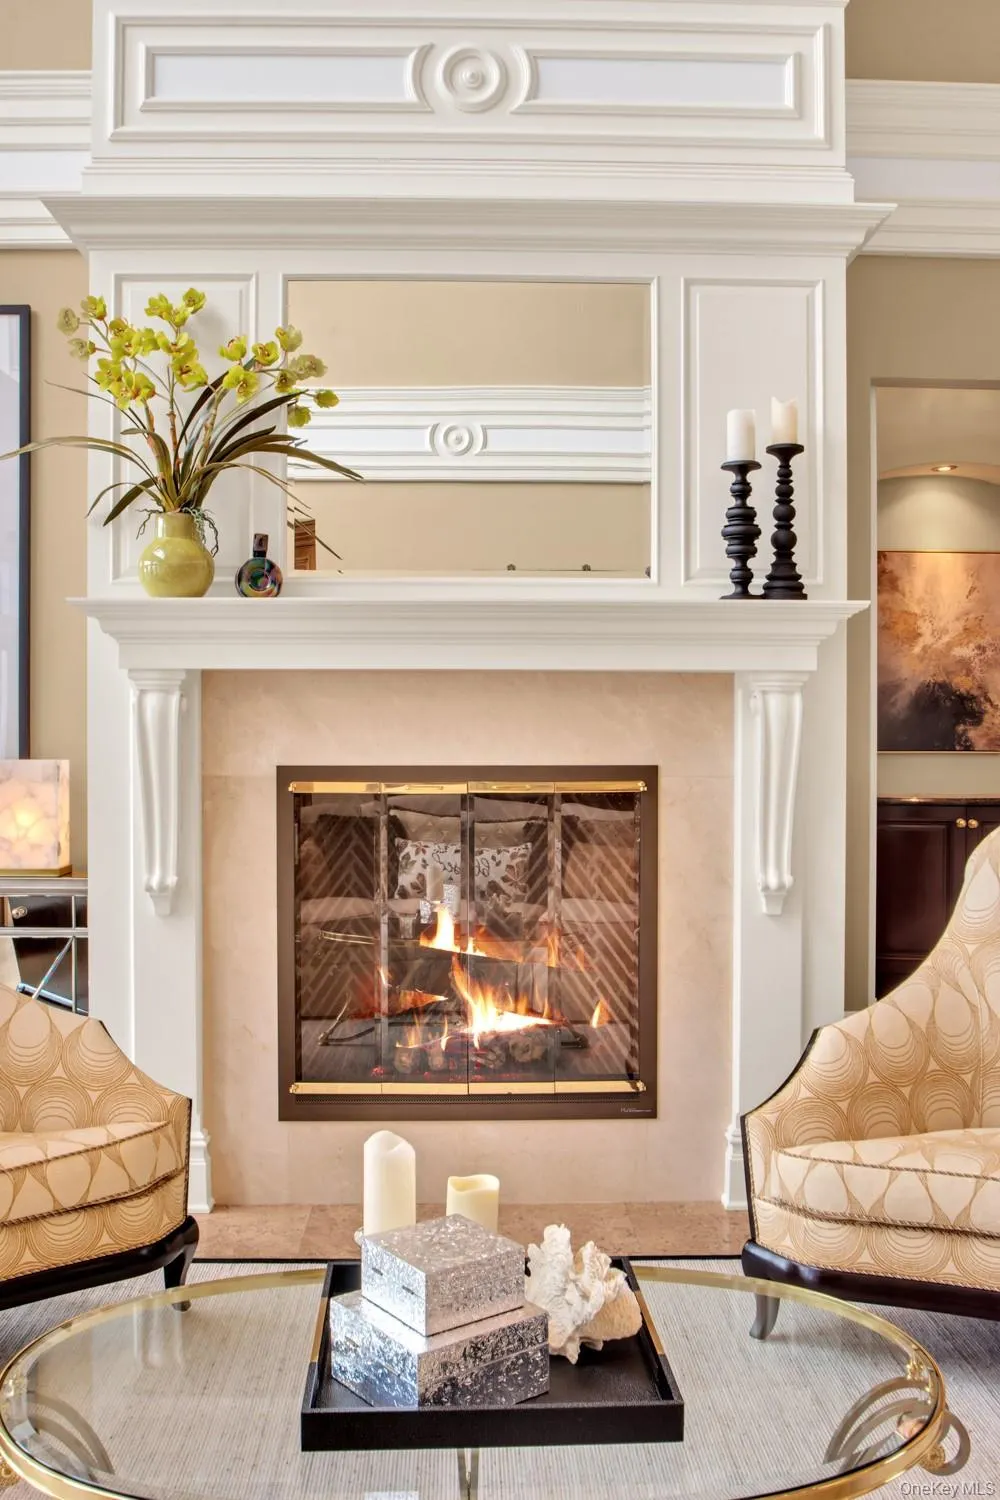
| Total Fireplaces | 3 |
| Fireplace Features | Family Room,Living Room |
| Formal Dining | Yes |
| Basement Features | Full, Unfinished, Walk-Out Access |
| Basement (Y/N) | Yes |
| Window Features | Blinds,Double Pane Windows,Drapes,Floor to Ceiling Windows,Insulated Windows,Wood Frames |
| Fireplace Y/N | Yes |
| Half Baths | 2 |
| Total Bedrooms | 6 |
| Eat-in Kitchen | Yes |
| Total Baths | 7 |
| General Features | First Floor Bedroom,Built-in Features,Central Vacuum,Crown Molding,Double Vanity,Eat-in Kitchen,Elevator,Entrance Foyer,Formal Dining,High Ceilings,High Speed Internet,In-Law Floorplan,Kitchen Island |
| Walk-In Closet | Yes |
| Entrance Foyer | Yes |
Exterior Features
| Exterior Amenities | Awning(s),Balcony,Courtyard,Dock,Gas Grill,Lighting,Speakers |
|---|---|
| Fencing | Back Yard,Fenced |
| Parking Features | Driveway,Garage,Heated Garage,Private |
| Water Source | Public |
| Total Parking | 12 |
| Parking Spaces | 12 |
| Parking Features | Driveway, Garage, Heated Garage, Private |
| Foundation Details | Brick/Mortar,Stone |
| Building Area Total | 7874 |
| Waterfront Y/N | Yes |
| Road Responsibility | Private Maintained Road |
| Horse Y/N | No |
| General Features Ext. | Awning(s),Balcony,Courtyard,Dock,Gas Grill,Lighting,Speakers |
Amenities
- Foreclosure
- Views
- Short Sale
- New Construction
- Adult 55+
- Lease To Own
- No HOA Fees
- Furnished
- Primary On Main
- Air Conditioning
- Seller Finance
- Green
- Fixer Upper
- Horse
- Golf
- Fireplace
- Deck
- Garage
- Basement
- Pool
Property vs Single Family Average in 11795
Price
Taxes
Year Built
Visits
 OneKey® MLS required Copyright, Source of Data and Disclaimer for IDX display
Information Copyright 2026, OneKey® MLS. All Rights Reserved.
The source of the displayed data is either the property owner or public record provided by non-governmental third parties. It is believed to be reliable but not guaranteed. This information is provided exclusively for consumers' personal, non-commercial use.
The data relating to real estate for sale on this website comes in part from the
OneKey® MLS required Copyright, Source of Data and Disclaimer for IDX display
Information Copyright 2026, OneKey® MLS. All Rights Reserved.
The source of the displayed data is either the property owner or public record provided by non-governmental third parties. It is believed to be reliable but not guaranteed. This information is provided exclusively for consumers' personal, non-commercial use.
The data relating to real estate for sale on this website comes in part from the
